


Tim Martin
- Buy
- Sell
https://www.ruhlmortgage.com/ChrisSchneider.html
Description
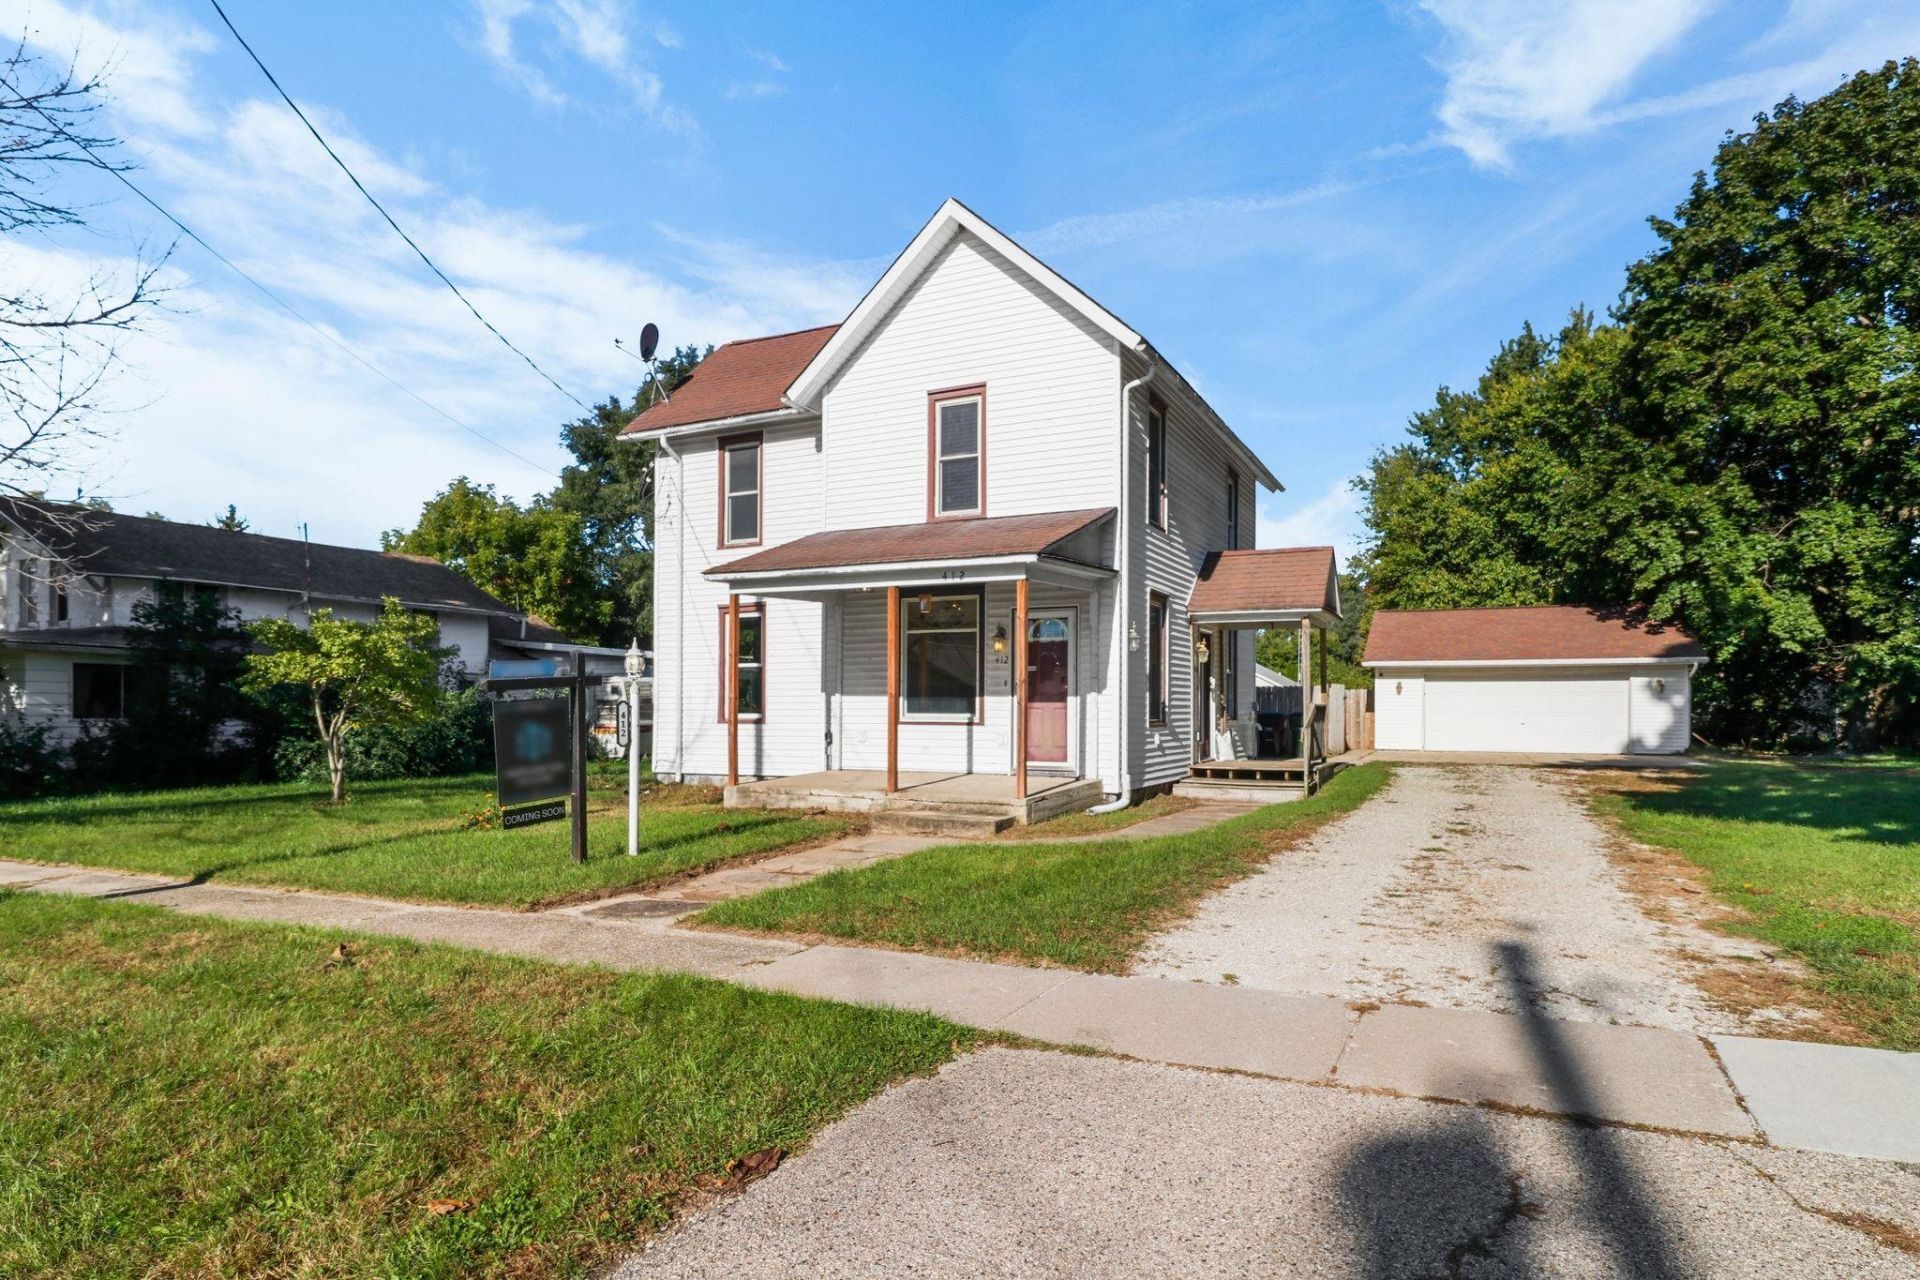
Showings start 10/8. Lovely 1910 two-story home blending timeless character with modern updates! Charming details include built-ins, 6-panel doors, crown molding, wainscoting accents & hardwood floors throughout the living areas. The inviting floorplan offers a spacious living room, formal dining room, kitchen with stainless steel appliances & gas range, full bath, and a convenient laundry/mud room. The main level primary suite features LVP flooring & a remodeled en suite bath with contemporary finishes & a Jacuzzi tub. Upstairs, new carpet leads to 3 comfortable bedrooms plus a half bath. Enjoy a large fenced-in yard with a built-in fire pit & detached 2.5-car garage. Full of character and thoughtfully updated, this home offers space, comfort & convenience in a great Palmyra location!
Property Highlights
Property Type: Residential - Single Family
Total Living Area SF: 1,745
Fenced Yard
Garage Size: 2
Built in 1910
High School: Palmyra-Eagle
Middle School: Palmyra-Eagle
General Information
Bedrooms: 4
Bathrooms: 3
Sqft: 1,745
County: Jefferson
High School: Palmyra-Eagle
Listed By:
Real Broker LLC
Pref: 608-219-6506
SCWMLS
MLS ID: 2031421
Room Information
Primary Bedroom: 11x13 Level M
Bedroom 2: 11x13 Level U
Bedroom 3: 12x13 Level U
Bedroom 4: 09x11 Level U
Dining Room: 13x15 Level U
Kitchen: 12x13 Level M
Laundry Room: 13x08 Level M
Living/Great Room: 11x13 Level M
Listing Courtesy of:
Real Broker LLC
Agency Contact: Pref: 608-219-6506

Shown By
Get in Touch
Shown By
Contact an agent to learn more about
412 Taft Street, Palmyra, WI 53156.
Mortgage Calculator

Call or Click to get Pre-Approved!
563-441-1862
toll free 866-441-1862
Customize Your Rate
| Loan Type | 30 Year Fixed | FHA 30 Year Fixed | 15 Year Fixed |
| Purchase Price | $240,000 | $240,000 | $240,000 |
| Down Payment | $48,000 | $8,400 | $60,000 |
| Monthly Mortgage Amount | $1,294 | $1,588 | $1,580 |
| Taxes | $334 | $334 | $334 |
| Insurance | $100 | $100 | $100 |
| HOA/Dues/Fees | $0 | $0 | $0 |
| Monthly Mortage Insurance | $0 | $106 | $0 |
| Monthly Estimated Total | $1,728 | $2,128 | $2,014 |
Tim Martin
REALTOR®
Office: (563) 332-6464
Cell: (309) 738-2222
Licensed in IA & IL
Bettendorf Office
1228 Middle Road
Bettendorf, IA 52722
(563) 441-5000
Bettendorf, IA 52722
(563) 441-5000
This information, provided by seller, listing broker, and other parties, may not have been verified.
Copyright © 2026 South Central Wisconsin MLS Corporation. All rights reserved
Privacy Policy / DMCA Notice / ADA Accessibility


This site is hosted, designed and copyright
© 1994 - 2026 by
Delta Media Group, Inc. -- Patent Pending --
Agent License Information: Licensed in IA & IL