


Tim Martin
- Buy
- Sell
https://www.ruhlmortgage.com/ChrisSchneider.html
Description
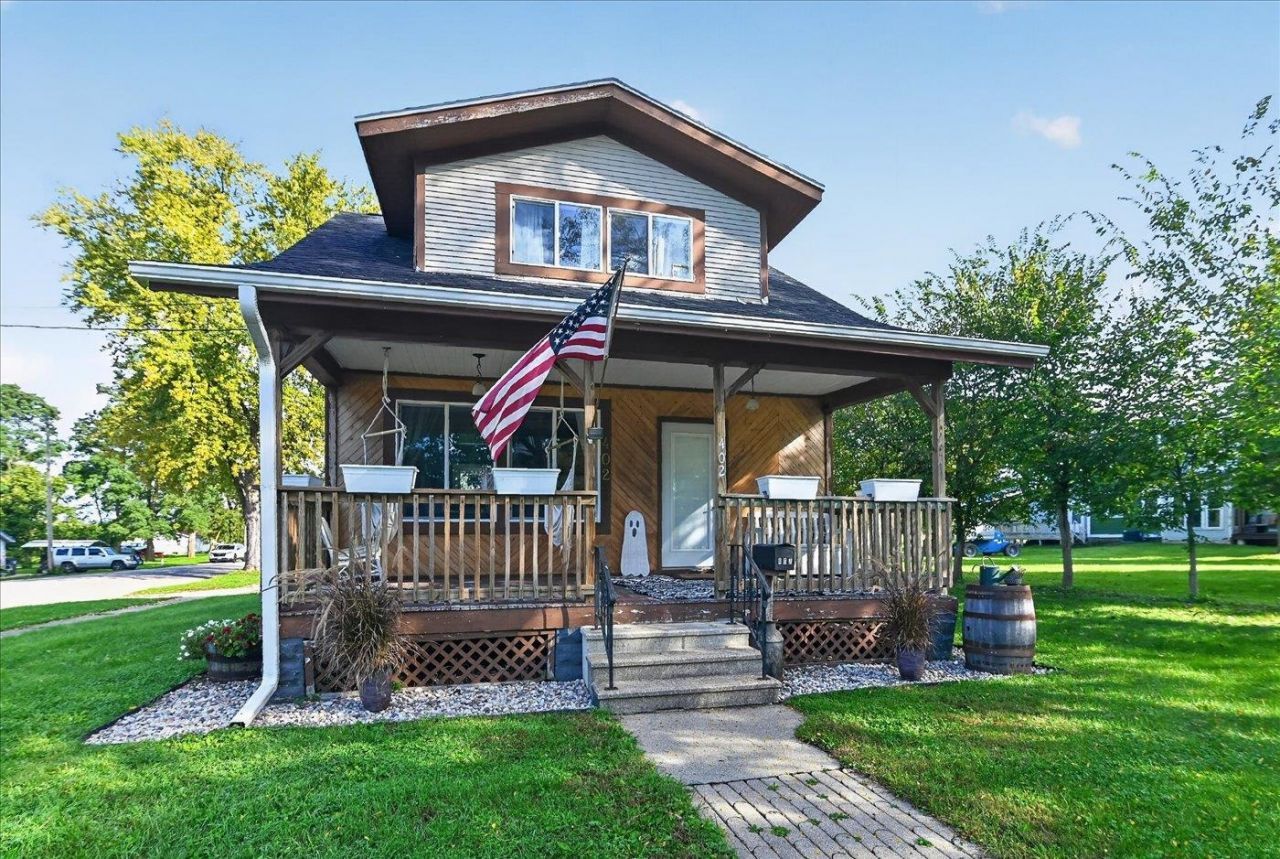
402 E Main Street is the kind of house you have to see in person! This charming Craftsman is packed with original character, from the beautiful wood trim, doors & flooring to the exposed brick in the kitchen, a favorite feature of the sellers. The main level offers a welcoming living room with wood-burning fireplace, half-bath, kitchen & dining area. Upstairs, you'll find 2 bedrooms & a full bath with a charming clawfoot tub. The finished lower level adds a 3rd bedroom or office with egress, family room & full bath. And wait until you see the outdoor space! Enjoy the front & back porches plus a spectacular stone paver patio & firepit area beside the garage, perfect for gathering, grilling or relaxing. Classic Craftsman charm, incredible details & an outdoor space you'll love. Don't let this one slip by!
Property Highlights
Property Type: Residential - Single Family
Total Living Area SF: 1,329
Garage Size: 2
Built in 1920
Elementary School: Levi Leonard
High School: Evansville
Middle School: Jc Mckenna
General Information
Bedrooms: 3
Bathrooms: 3
Sqft: 1,329
County: Rock
High School: Evansville
Listed By:
RE/MAX Preferred
lisa@woodencanoerealty.com
SCWMLS
MLS ID: 2034239
Room Information
Primary Bedroom: 13x10 Level U
Bedroom 2: 14x08 Level U
Bedroom 3: 11x10 Level L
Family Room: 16x14 Level L
Kitchen: 11x11 Level M
Living/Great Room: 17x11 Level M
Listing Courtesy of:
RE/MAX Preferred
Agency Contact: lisa@woodencanoerealty.com

Shown By
Get in Touch
Shown By
Contact an agent to learn more about
402 E Main Street, Evansville, WI 53536.
Mortgage Calculator

Call or Click to get Pre-Approved!
563-441-1862
toll free 866-441-1862
Customize Your Rate
| Loan Type | 30 Year Fixed | FHA 30 Year Fixed | 15 Year Fixed |
| Purchase Price | $263,900 | $263,900 | $263,900 |
| Down Payment | $52,780 | $9,237 | $65,975 |
| Monthly Mortgage Amount | $1,422 | $1,746 | $1,738 |
| Taxes | $367 | $367 | $367 |
| Insurance | $100 | $100 | $100 |
| HOA/Dues/Fees | $0 | $0 | $0 |
| Monthly Mortage Insurance | $0 | $116 | $0 |
| Monthly Estimated Total | $1,889 | $2,329 | $2,205 |
Tim Martin
REALTOR®
Office: (563) 332-6464
Cell: (309) 738-2222
Licensed in IA & IL
Bettendorf Office
1228 Middle Road
Bettendorf, IA 52722
(563) 441-5000
Bettendorf, IA 52722
(563) 441-5000
This information, provided by seller, listing broker, and other parties, may not have been verified.
Copyright © 2026 South Central Wisconsin MLS Corporation. All rights reserved
Privacy Policy / DMCA Notice / ADA Accessibility


This site is hosted, designed and copyright
© 1994 - 2026 by
Delta Media Group, Inc. -- Patent Pending --
Agent License Information: Licensed in IA & IL