


Tim Martin
- Buy
- Sell
https://www.ruhlmortgage.com/ChrisSchneider.html
Description
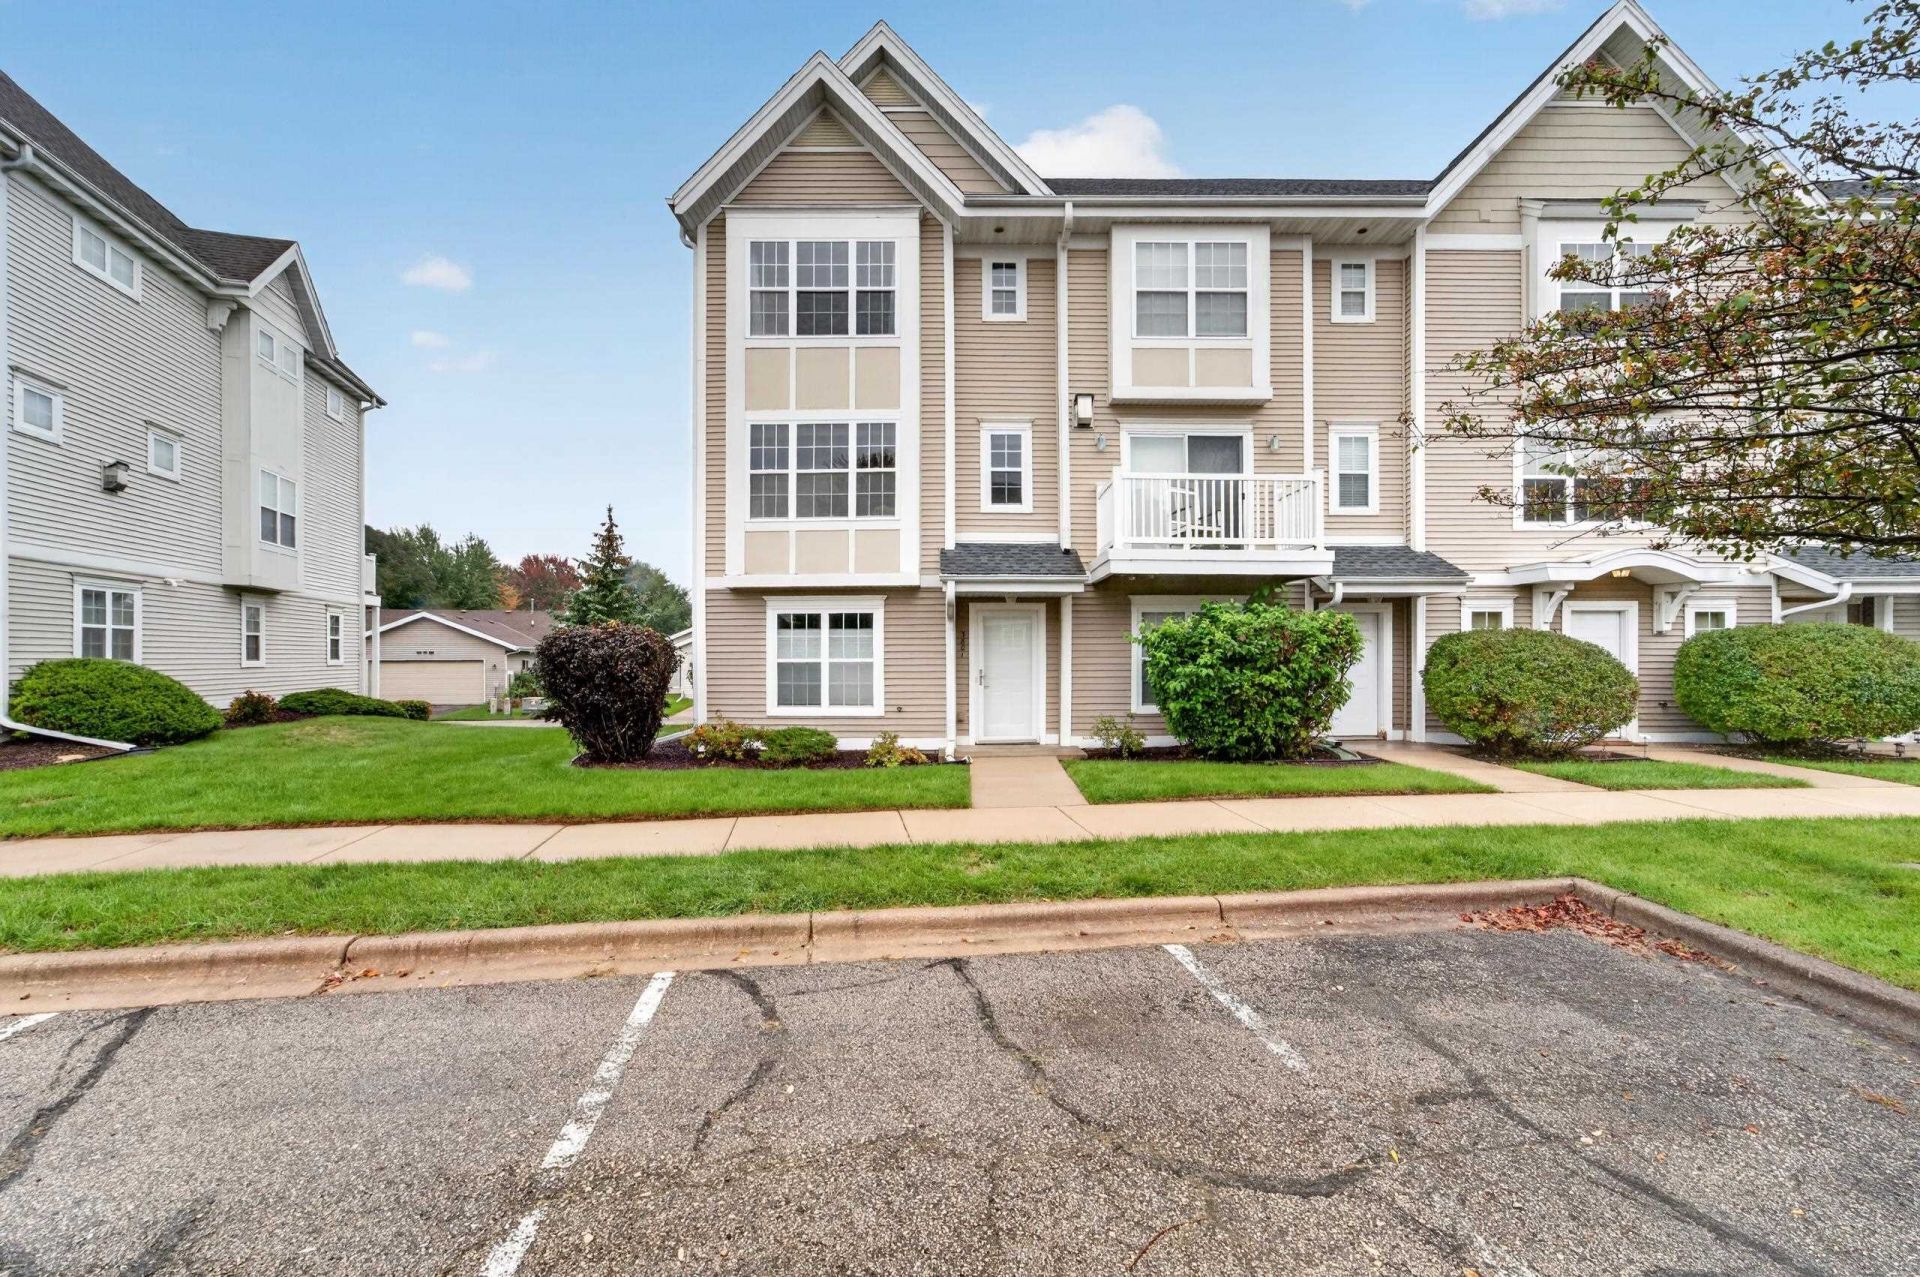
Beautifully maintained 2BR, 2.5BA townhome featuring an open main-level floor plan with abundant windows, dining area, and gas fireplace. A private entry leads to a versatile den/office, while the upper levels offer spacious bedrooms, walk-in closets, and convenient second-floor laundry. Enjoy a two-car garage and private balcony with new composite decking installed in early 2026. Enjoy the community pool just steps away, neighborhood park, direct access to Military Ridge Trail, and many shopping/dining options! Recent updates include faux wood flooring throughout the third-floor primary suite, walk-in closet, hallway and landing; new second-floor patio door; front security/storm door; fireplace circulating fan; Aprilaire filter/humidifier; and water softener. Additional updates include a 2019 roof, 2022 water heater, and 2025 washer and dryer. A thoughtfully designed home with great space, storage, and low-maintenance living.
Property Highlights
Property Type: Residential - Condominium
Total Living Area SF: 1,510
Built in 2005
Elementary School: Chavez
High School: Memorial
Middle School: Toki
General Information
Bedrooms: 2
Bathrooms: 3
Sqft: 1,510
County: Dane
High School: Memorial
Subdivision: Glacier Peak Condos
Listed By:
MHB Real Estate
Offic: 608-709-9886
SCWMLS
MLS ID: 2034138
Room Information
Primary Bedroom: 12x12 Level U
Bedroom 2: 12x12 Level U
Kitchen: 14x10 Level M
Living/Great Room: 17x25 Level M
Listing Courtesy of:
MHB Real Estate
Agency Contact: Offic: 608-709-9886

Shown By
Get in Touch
Shown By
Contact an agent to learn more about
3801 Design Pass, Madison, WI 53719.
Mortgage Calculator

Call or Click to get Pre-Approved!
563-441-1862
toll free 866-441-1862
Customize Your Rate
| Loan Type | 30 Year Fixed | FHA 30 Year Fixed | 15 Year Fixed |
| Purchase Price | $339,900 | $339,900 | $339,900 |
| Down Payment | $67,980 | $11,897 | $84,975 |
| Monthly Mortgage Amount | $1,832 | $2,248 | $2,238 |
| Taxes | $473 | $473 | $473 |
| Insurance | $100 | $100 | $100 |
| HOA/Dues/Fees | $0 | $0 | $0 |
| Monthly Mortage Insurance | $0 | $150 | $0 |
| Monthly Estimated Total | $2,405 | $2,971 | $2,811 |
Tim Martin
REALTOR®
Office: (563) 332-6464
Cell: (309) 738-2222
Licensed in IA & IL
Bettendorf Office
1228 Middle Road
Bettendorf, IA 52722
(563) 441-5000
Bettendorf, IA 52722
(563) 441-5000
This information, provided by seller, listing broker, and other parties, may not have been verified.
Copyright © 2026 South Central Wisconsin MLS Corporation. All rights reserved
Privacy Policy / DMCA Notice / ADA Accessibility


This site is hosted, designed and copyright
© 1994 - 2026 by
Delta Media Group, Inc. -- Patent Pending --
Agent License Information: Licensed in IA & IL